
100 Keyes, 1926 - 2026
SIGN UP Login/Register
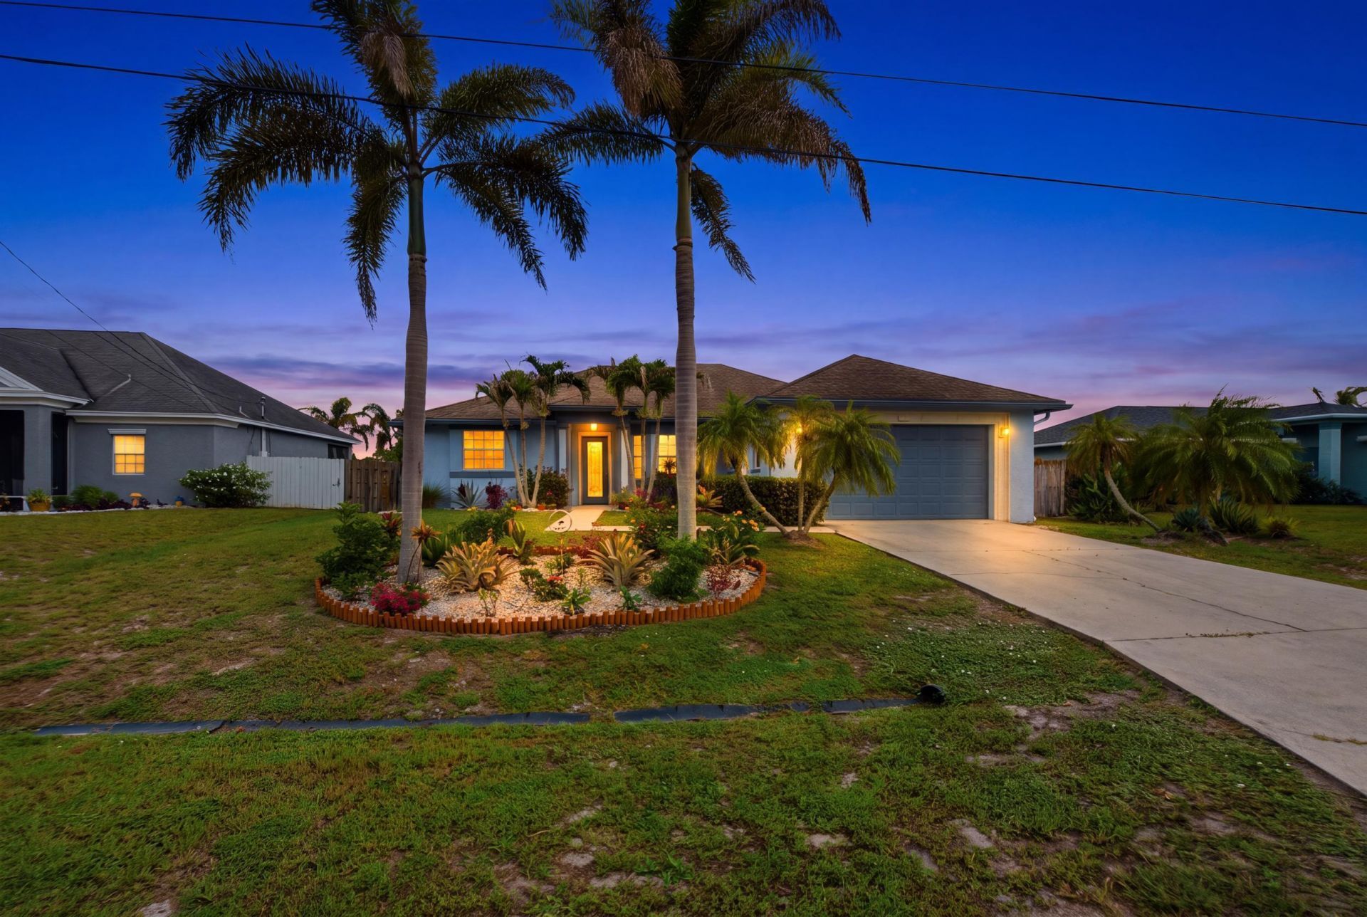
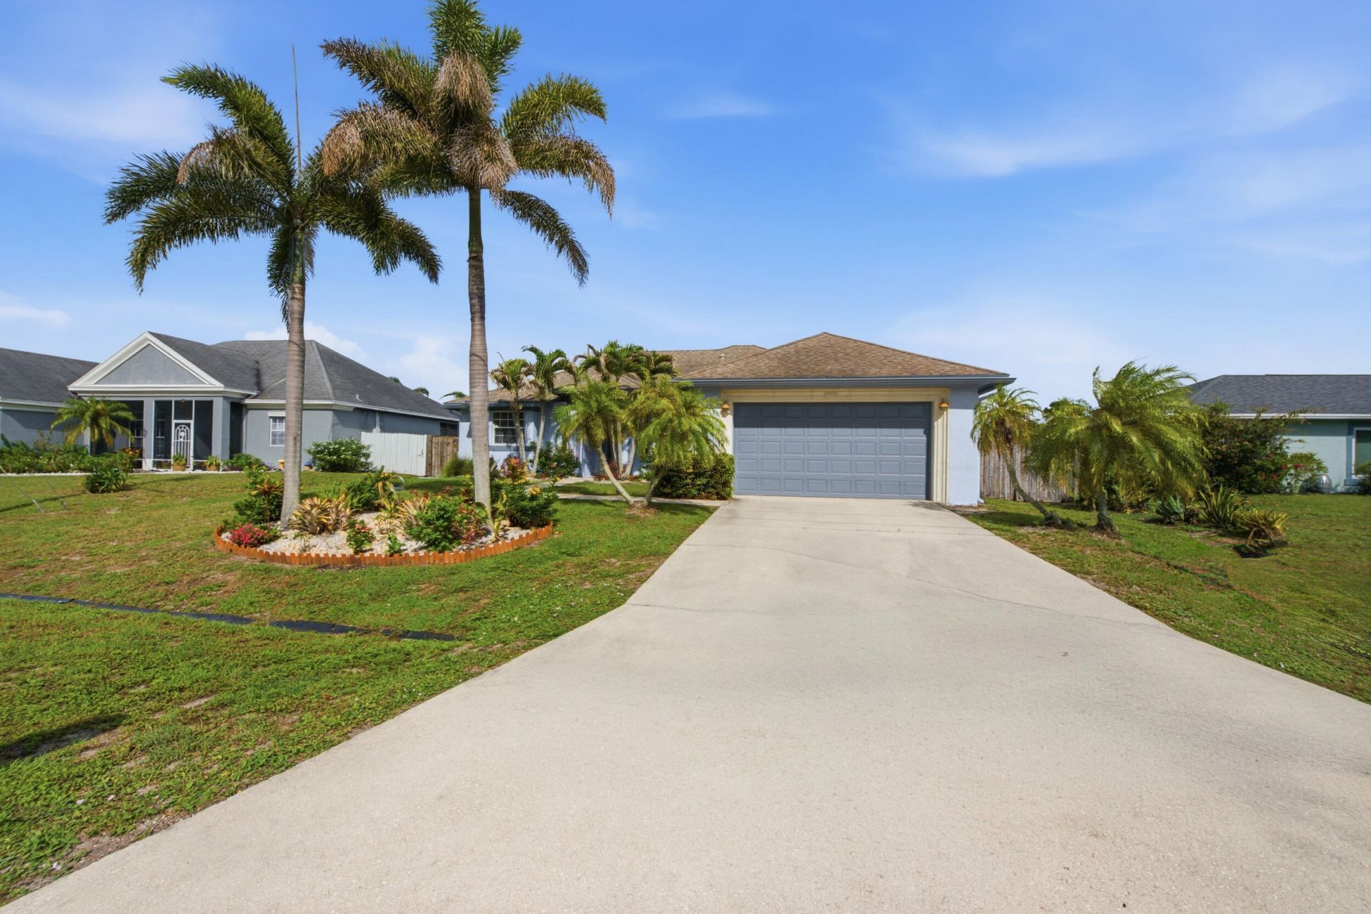
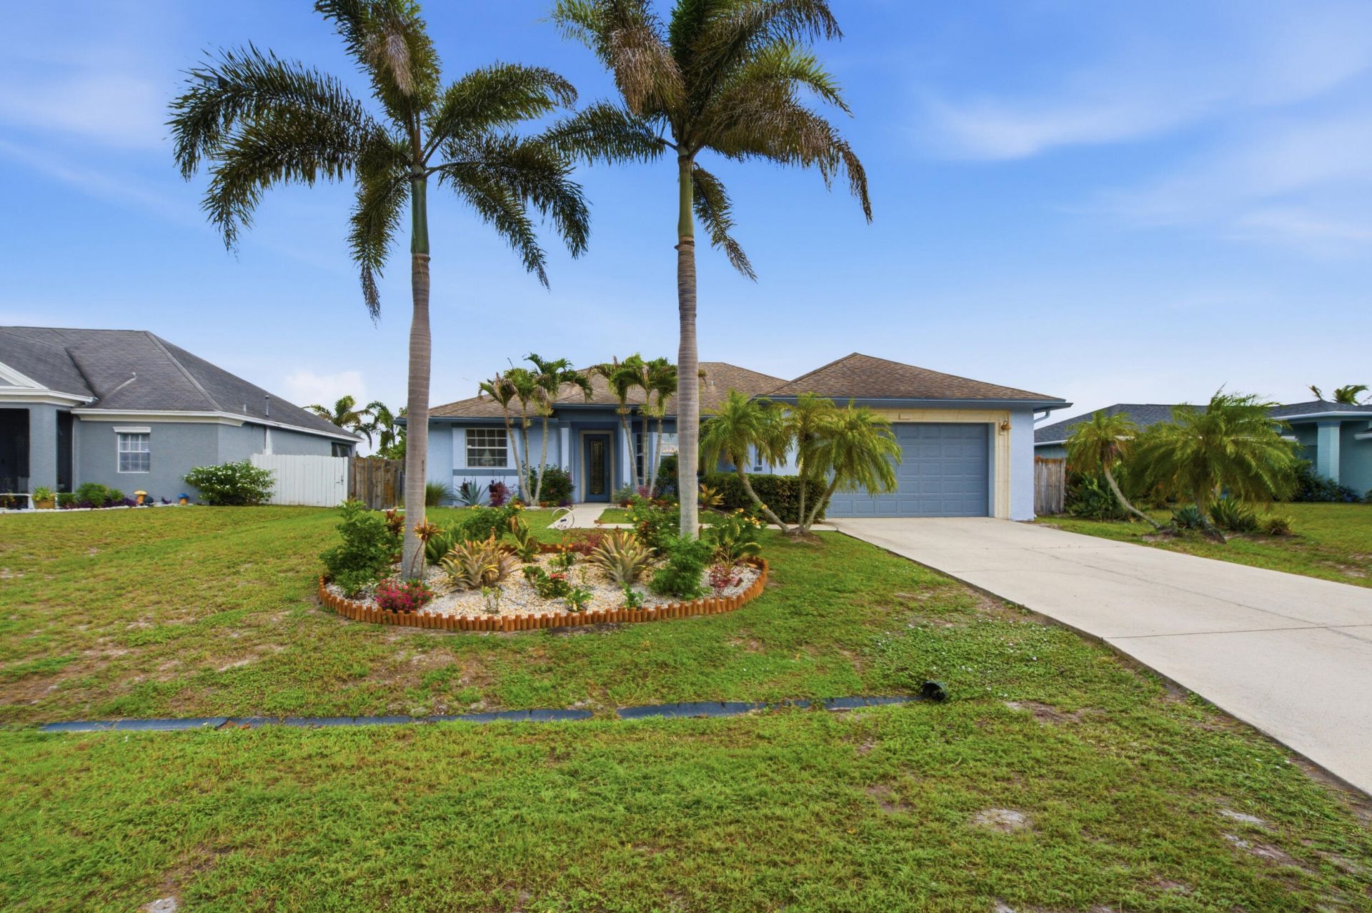
779 SW Hillsboro Circle, Port Saint Lucie, FL 34953 Photo
New - 26 Hours Ago
Virtual Tour
779 SW Hillsboro Circle, Port Saint Lucie, FL 34953 Photo
New - 26 Hours Ago
Virtual Tour
779 SW Hillsboro Circle, Port Saint Lucie, FL 34953 Photo

30 Total Photos [Click to View All]

779 SW Hillsboro Circle Port St. Lucie, FL 34953
$430,000
  • Beds
    3
  • Baths
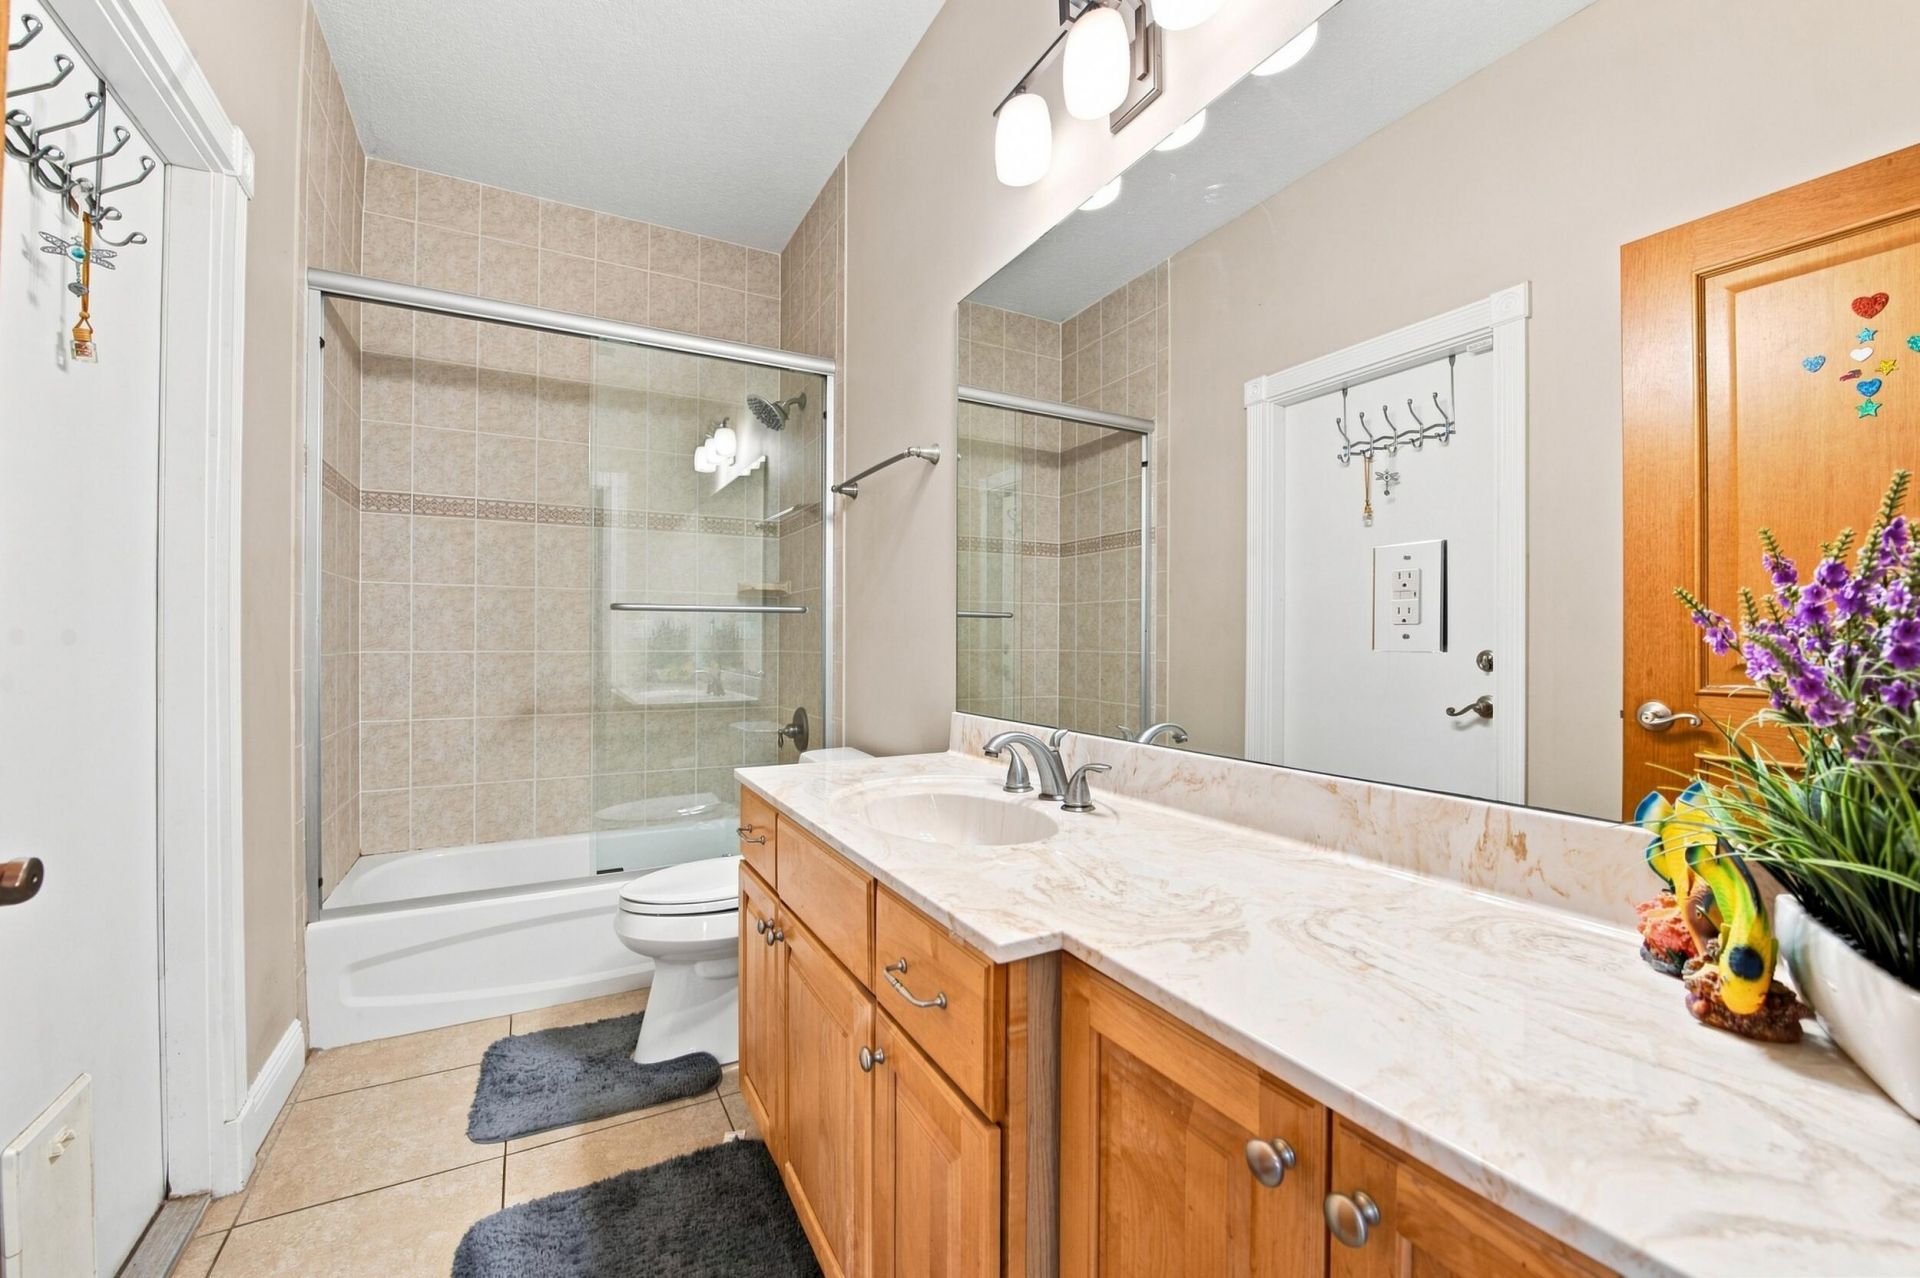
    2 full
  • Total Square Feet
    2,922
  • Lot Size
    0.23 acre(s)

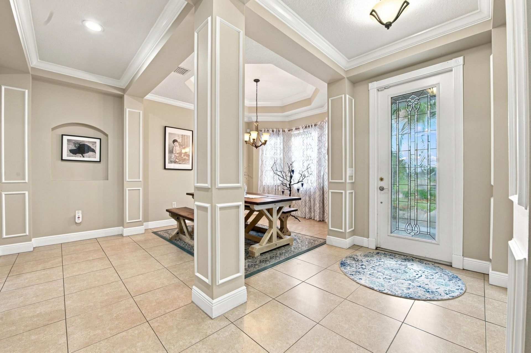
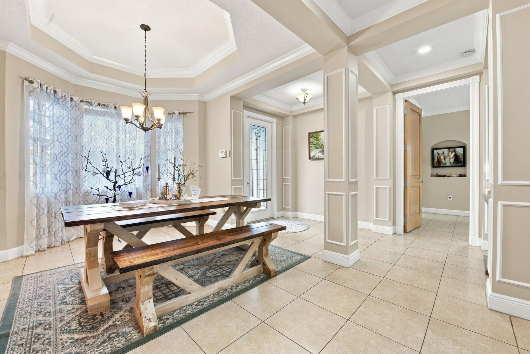
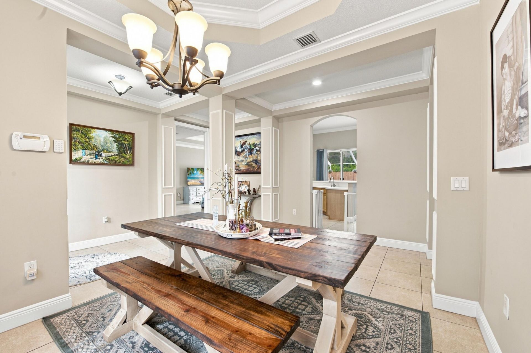
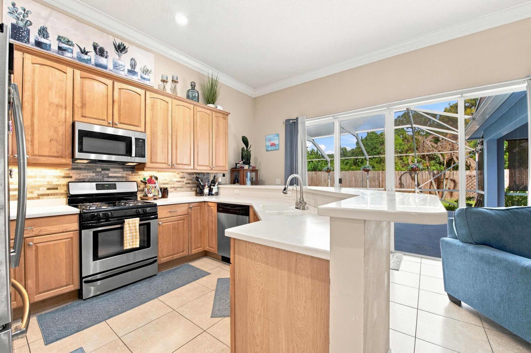
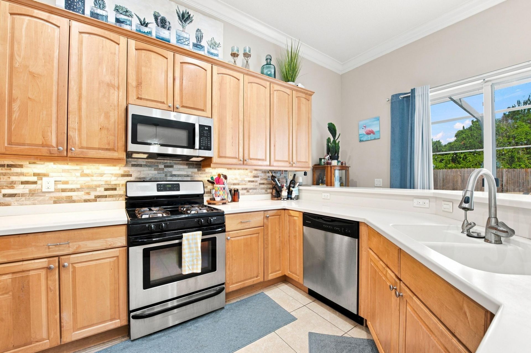
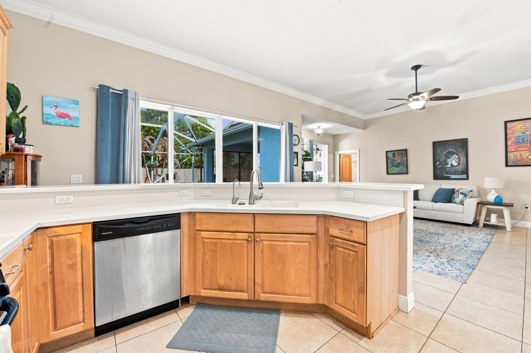
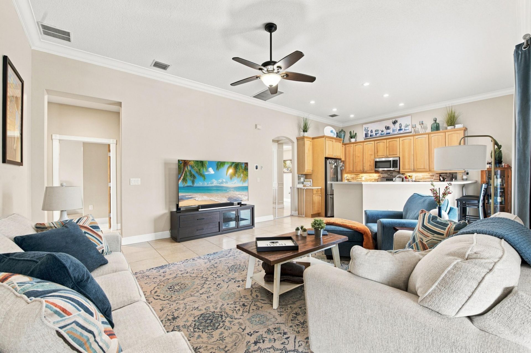
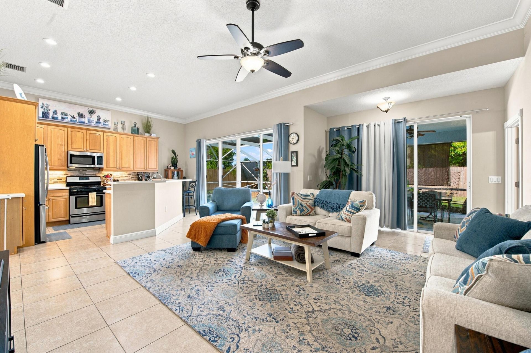
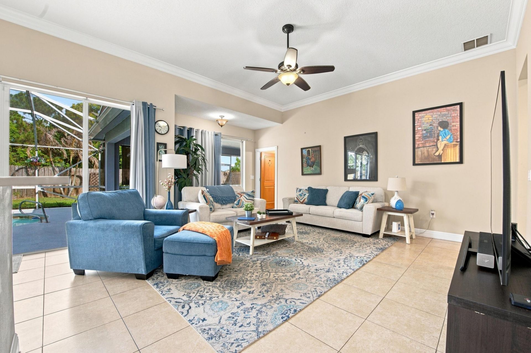
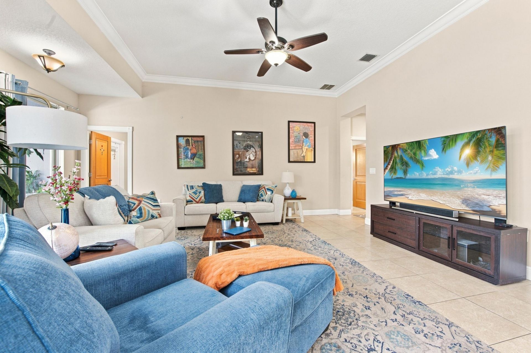
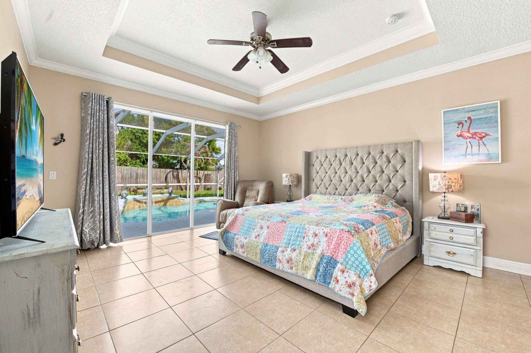
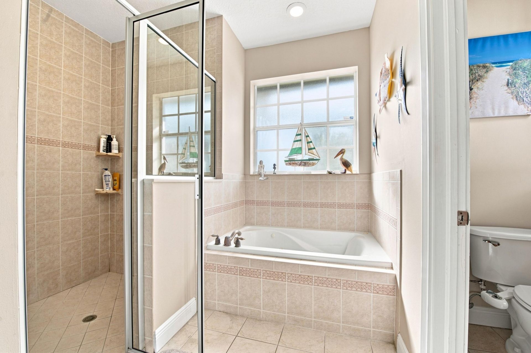
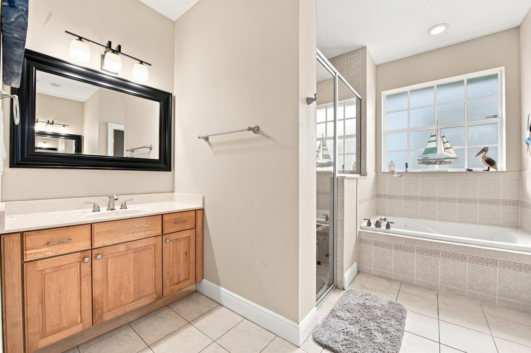
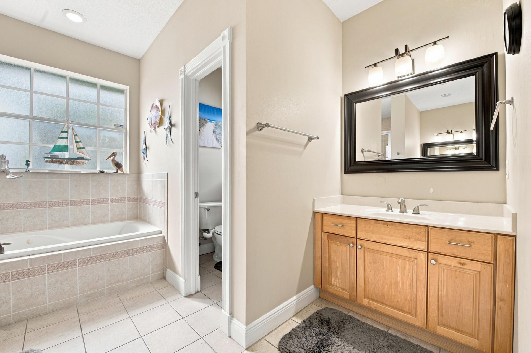
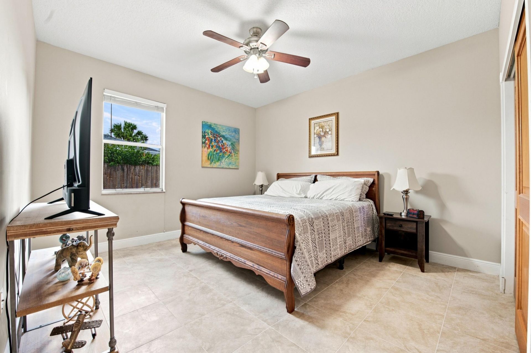
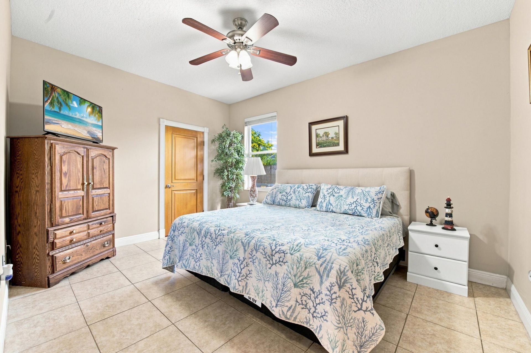
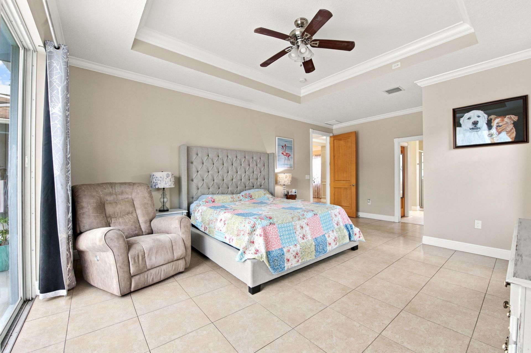
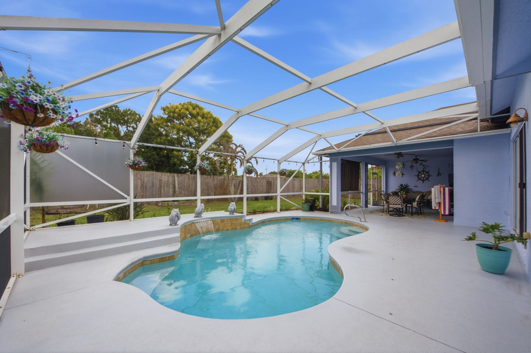
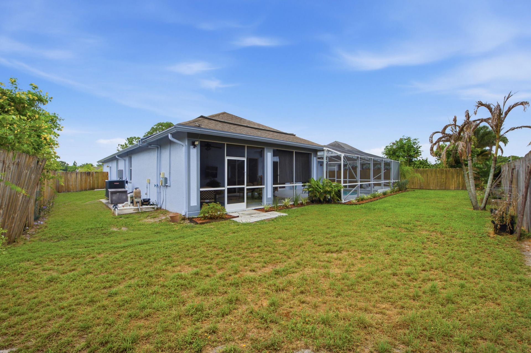
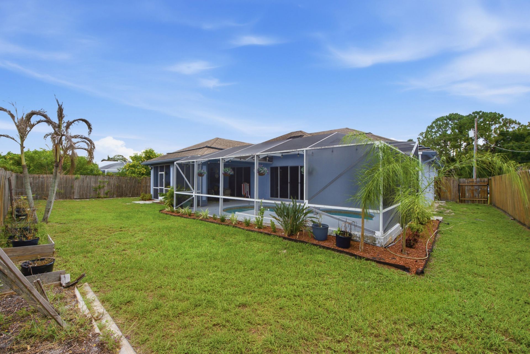
With 2,064 square feet of living space, this 3 bedroom, 2 bathroom home offers a layout that's both functional and comfortable. Tile flooring runs throughout the entire home, creating a clean, cohesive look that's easy to maintain. The kitchen is positioned at the center of the home with generous cabinet and counter space, making it easy to prepare meals while staying connected to the surrounding living and dining areas. The split bedroom floor plan provides separation between the primary suite...

View More

Property Summary

MLS Number: B26058360
Status: Active
Days on Market: 1
Subdivision: PORT ST LUCIE SECTION 41
County: Saint Lucie
Bedrooms: 3
Total Square Feet: 2,922
Price Per Sq. Ft.: $147
Style: Ranch
New Constuction: No
Waterfront: No
Property Type: Residential - Single Family
Cooling: Central Air, Ceiling Fan(s), Electric
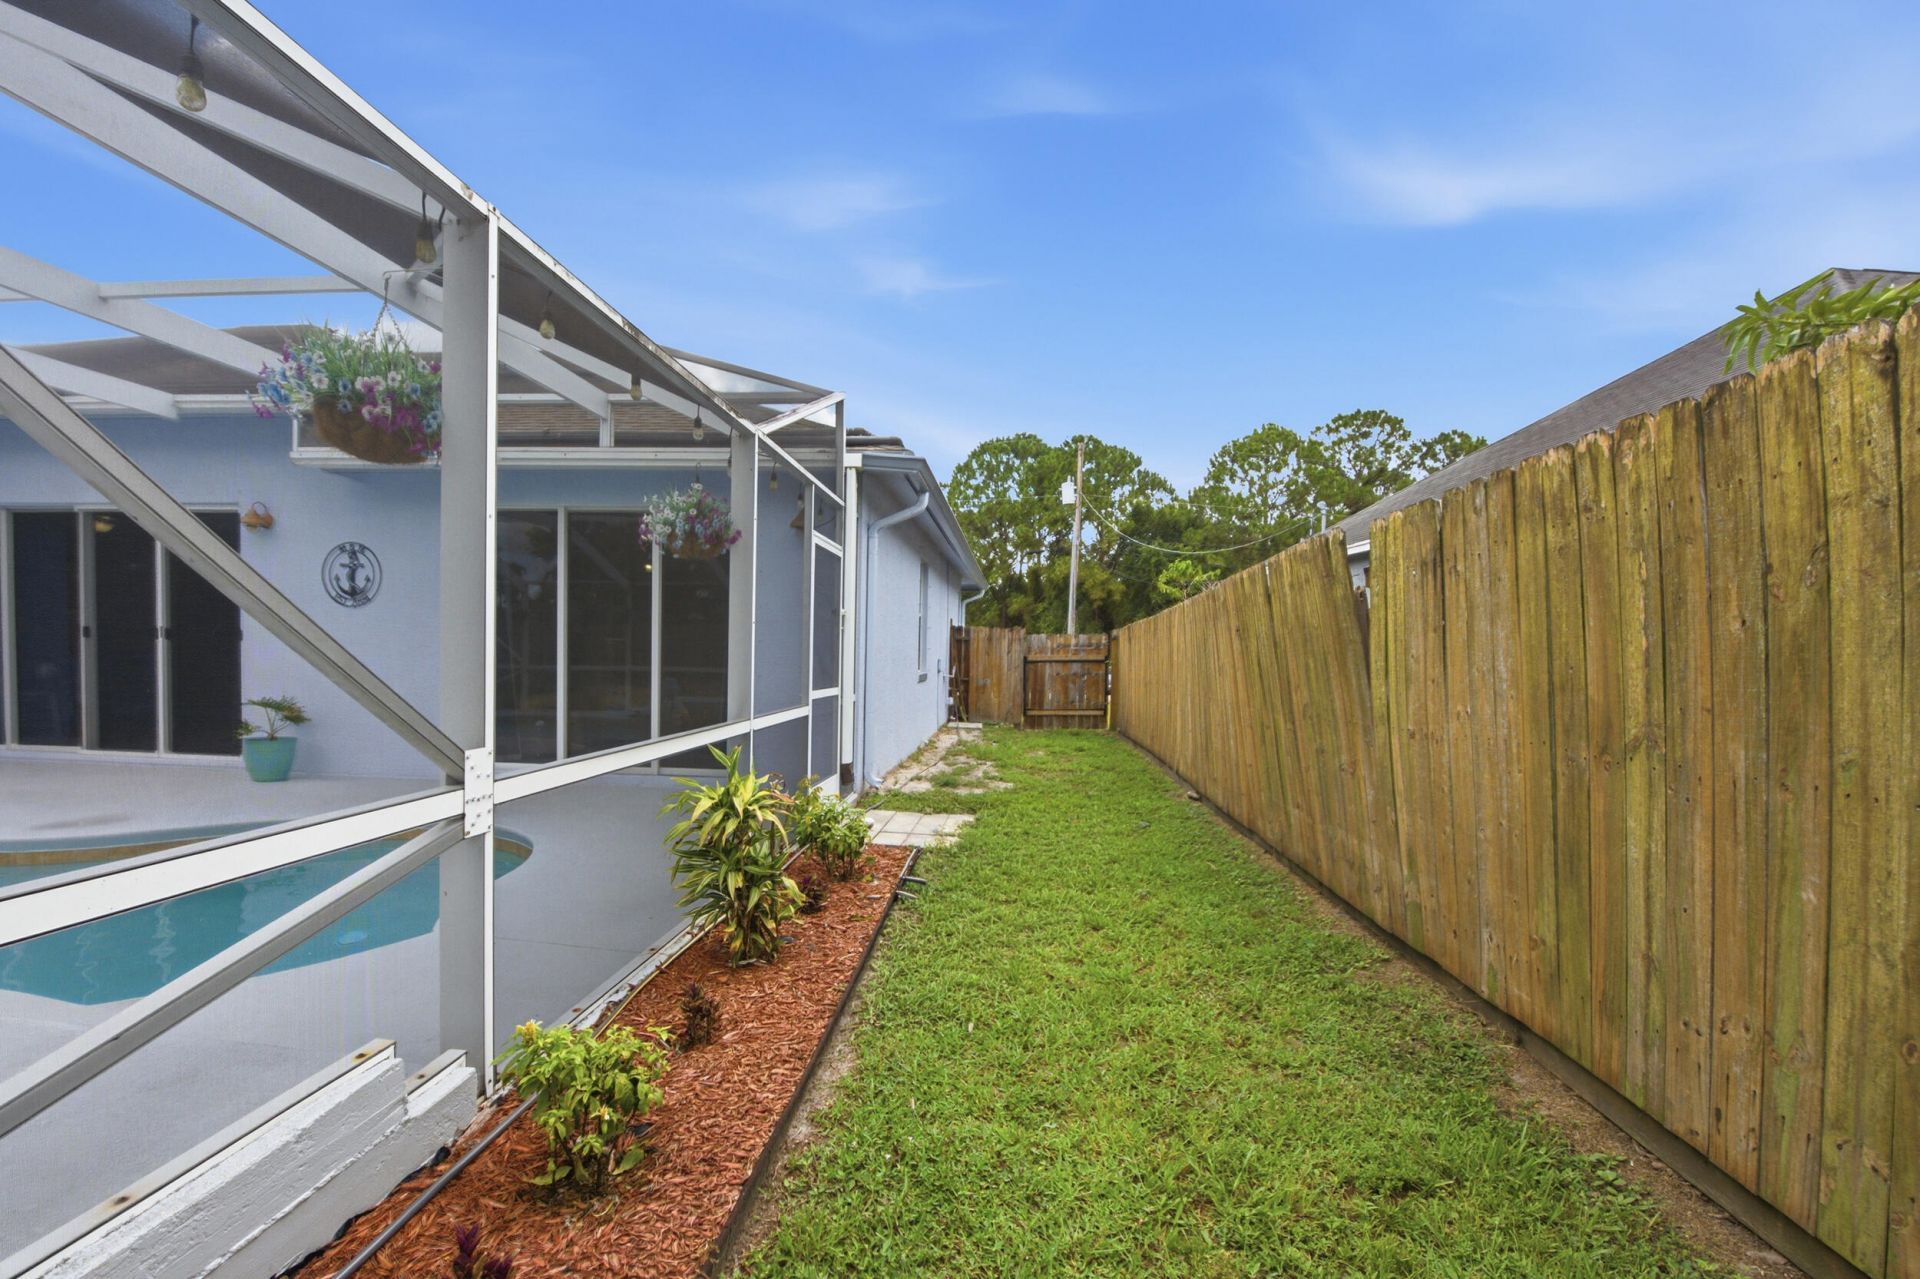
Fenced: Yes
Garage: 2 car attached
Heating: Central, Electric
Lot Size: 0.23 Acres
Roof Type: Concrete, Shingle
Stories: 1.0
Year Built: 2006
Taxes: $7,778

Featured Amenities

Walk-In Closet(s)

Property Details

Appliances: Electric Water Heater, Dryer, Dishwasher, Gas Range, Microwave, Other, Refrigerator, Water Heater, Washer, Range
Days on Site: 1
Exterior: Stucco
Fencing: Back Yard, Fenced
Flooring: Tile
Home Style: Ranch
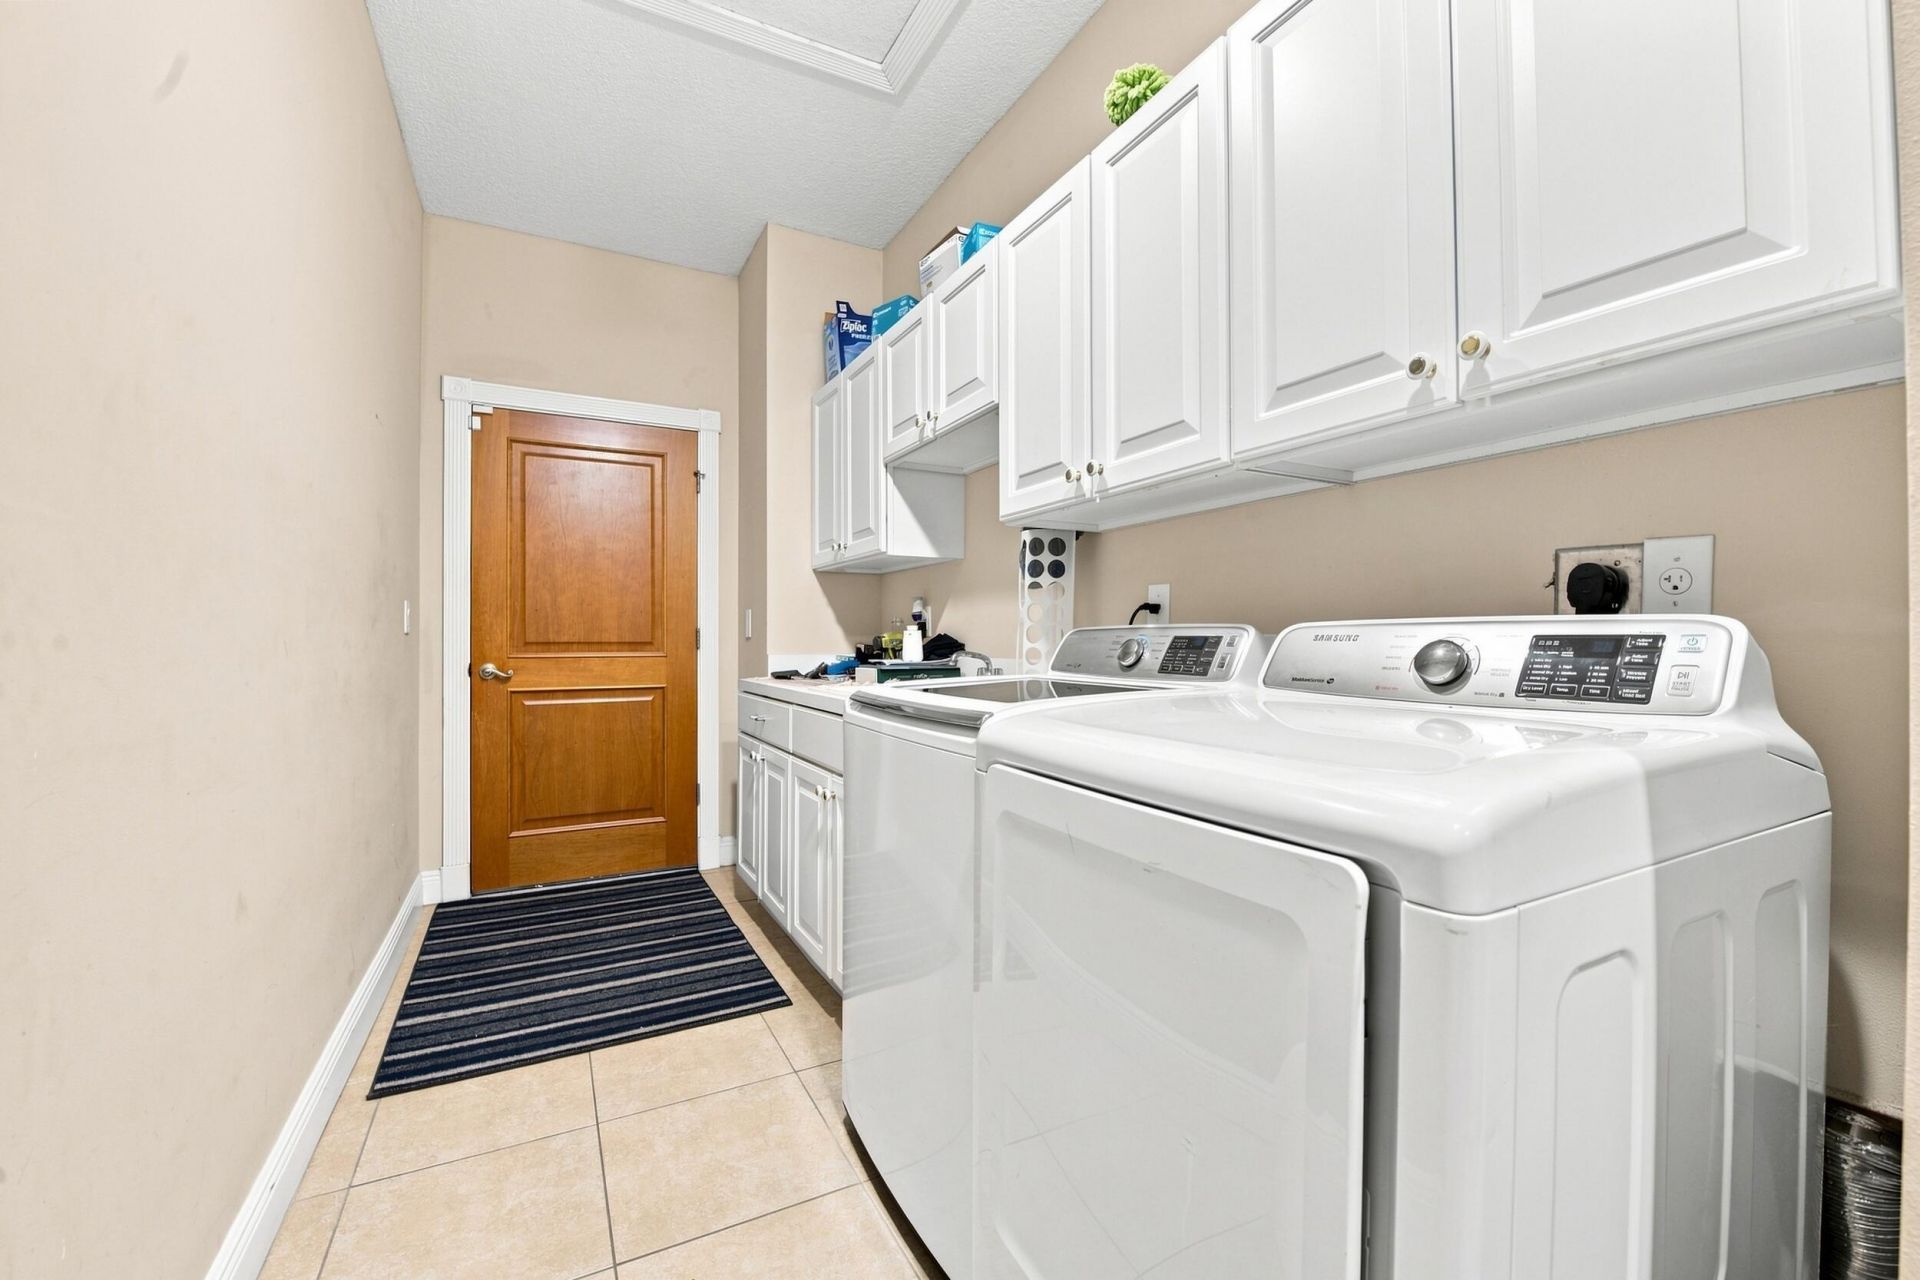
Laundry: Electric Dryer Hookup, Inside, Laundry Room, Sink
Parcel#: 342070501300003
Parking: Driveway, Garage, Attached Garage, Attached
Parking Notes: Driveway, Garage, Attached Garage, Attached
Pets Allowed: Yes, No Restrictions
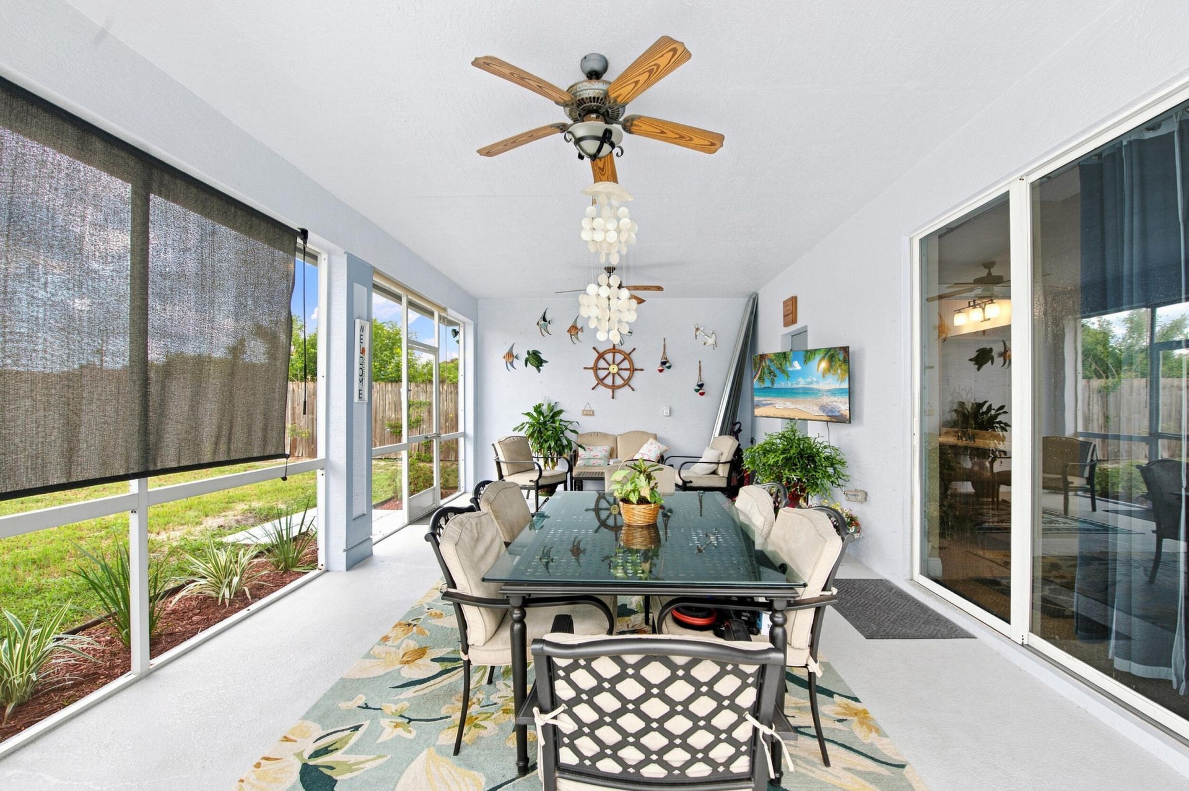
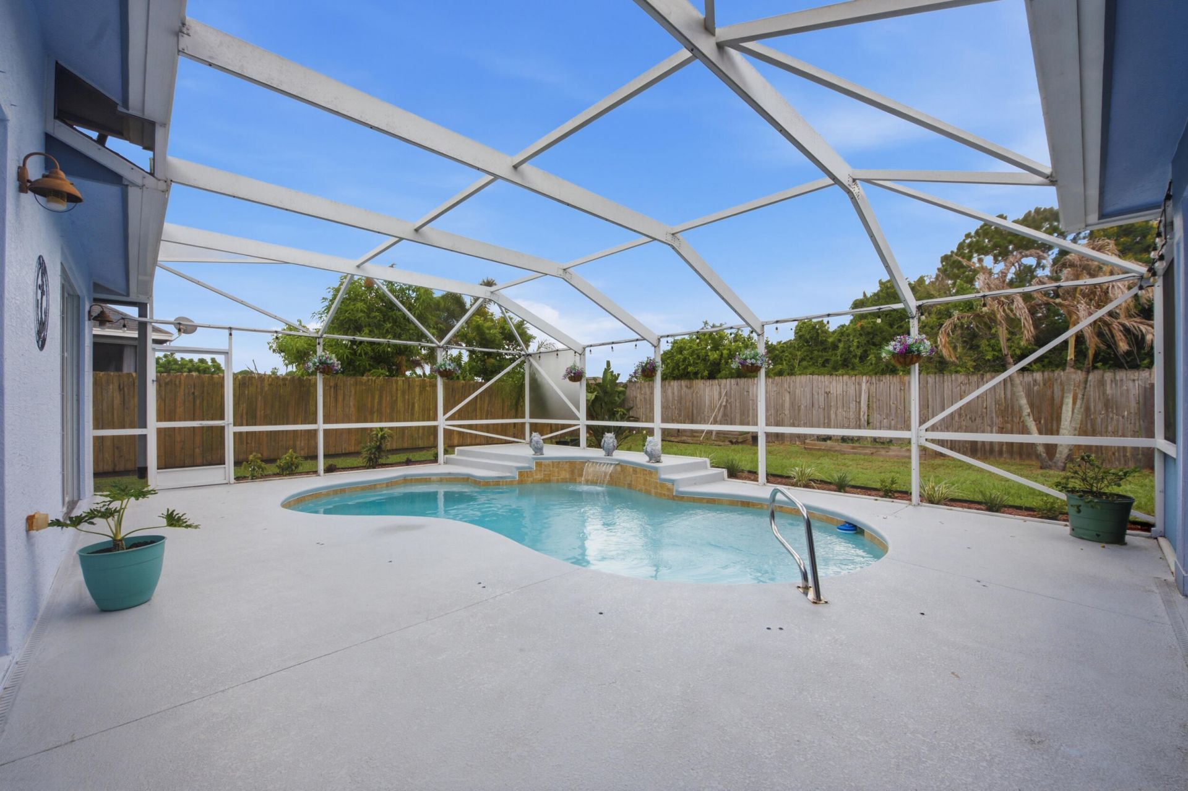
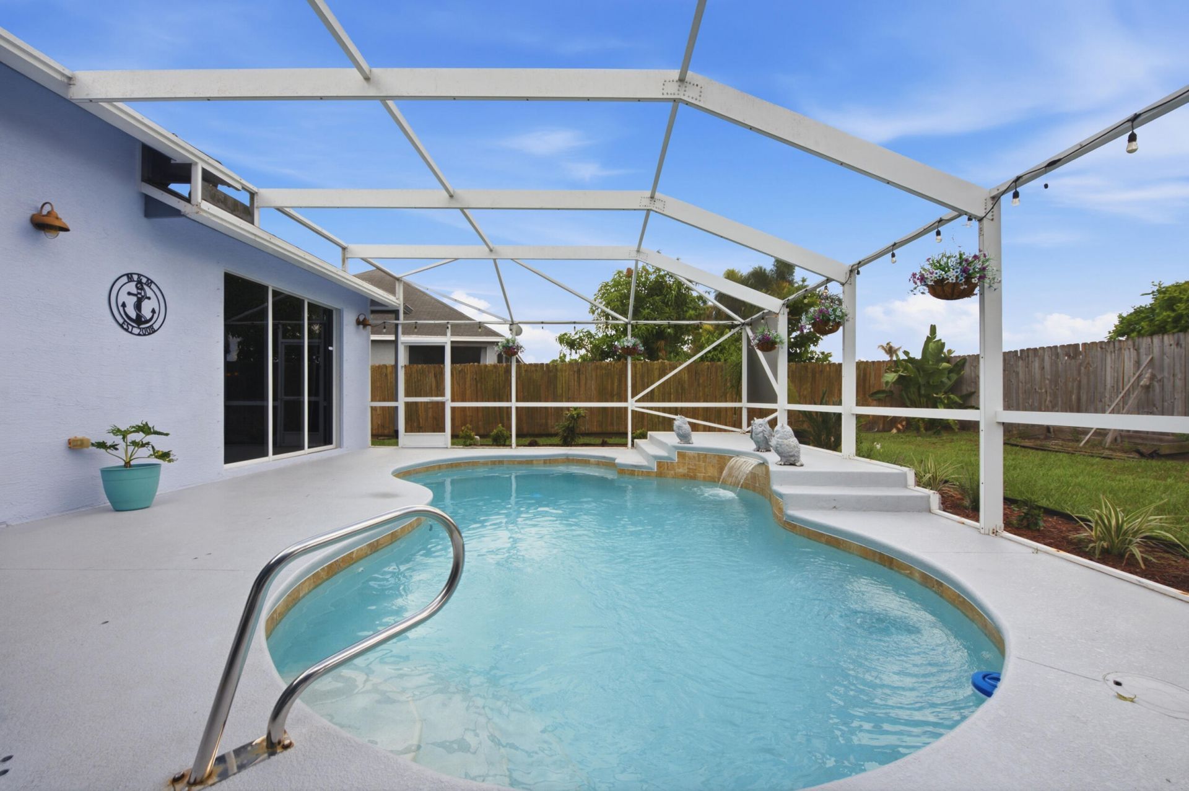
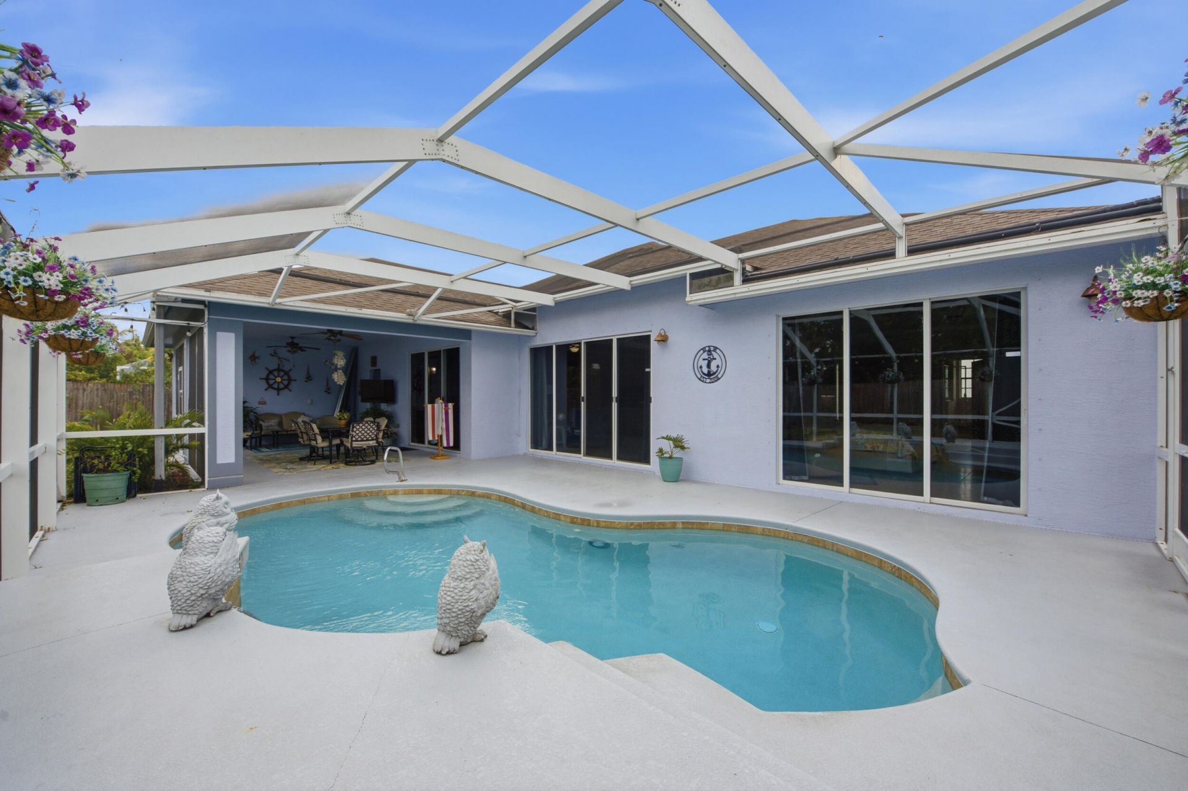
Pool: Fenced, In Ground, Screen Enclosure, Private
Restrictions: No Restrictions
Security: Smoke Detector(s)
Sewer: Public Sewer
SQFT Living: 2064
Structure Type: House
Swimming Pool: Yes
Total Rooms: 3
Utilities: Cable Available, Electricity Available, Natural Gas Connected, Other, Sewer Not Available, Water Connecte
Water: Public
Construction: Stucco

Room Sizes

Kitchen: 16 X 1210 Level Main
Living Room: 206 X 158 Level Main
Primary Bedroom: 215 X 1410 Level Main

Neighborhood Information

Neighborhood Map

Neighborhood Hero

Neighborhood Highlights

Neighborhood Characteristics

Neighborhood Market Trend

Neighborhood Schools

Courtesy of

Agency Name: The Keyes Company - Stuart
Agent Name: Sal Messina

agent picture

Presented by

Agent Name: Amy Magee
Agent Phone: 732.801.8165
Request Info

Amy Magee
keyes.com
Agent Cell:
732.801.8165
Office Phone:
772.303.1335

Mortgage Calculator

%
years/fixed
yearly
yearly (est.)

Estimated Payment

$ 2,884.94 Principal & Interest $2,111.36 Property Tax $648.17 Homeowner's Insurance $125.42
Mortgage Logo

Login to My Keyes Account

Pixel